01
Existing Site
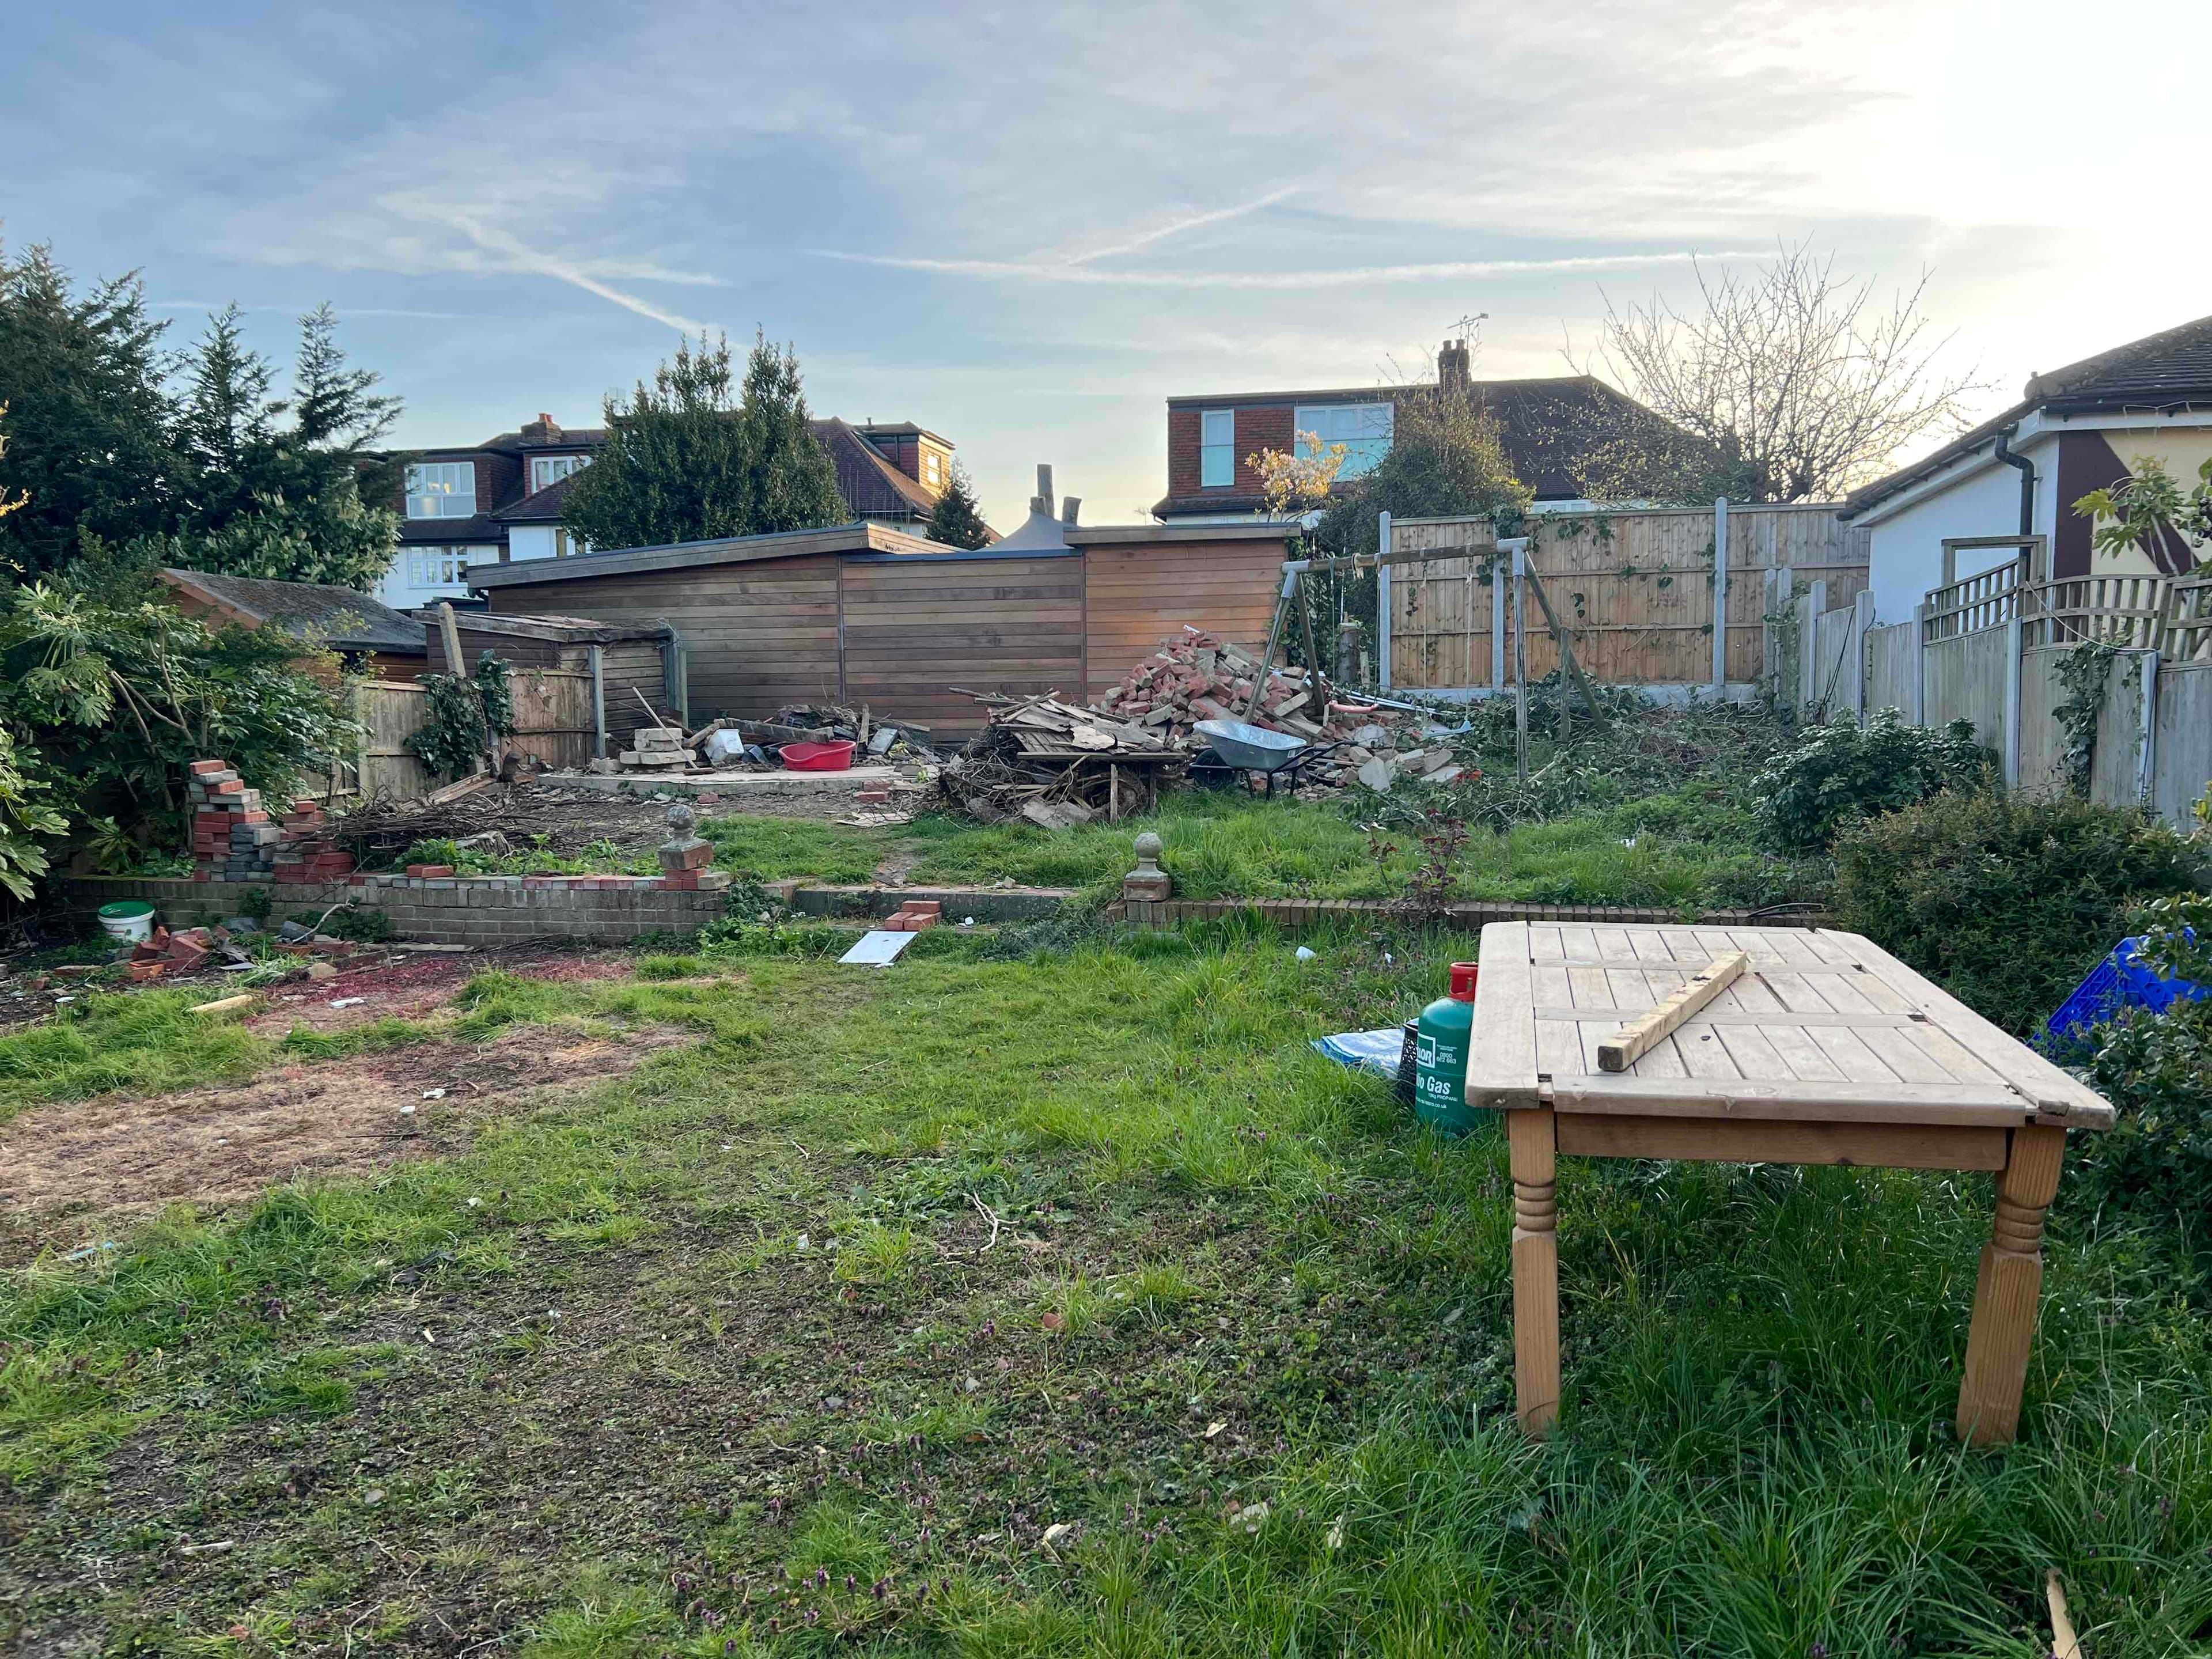
The original garden prior to commencement of the principal construction works.
Documenting the starting condition provides a clear record of the transformation as the project progresses through each stage of construction.
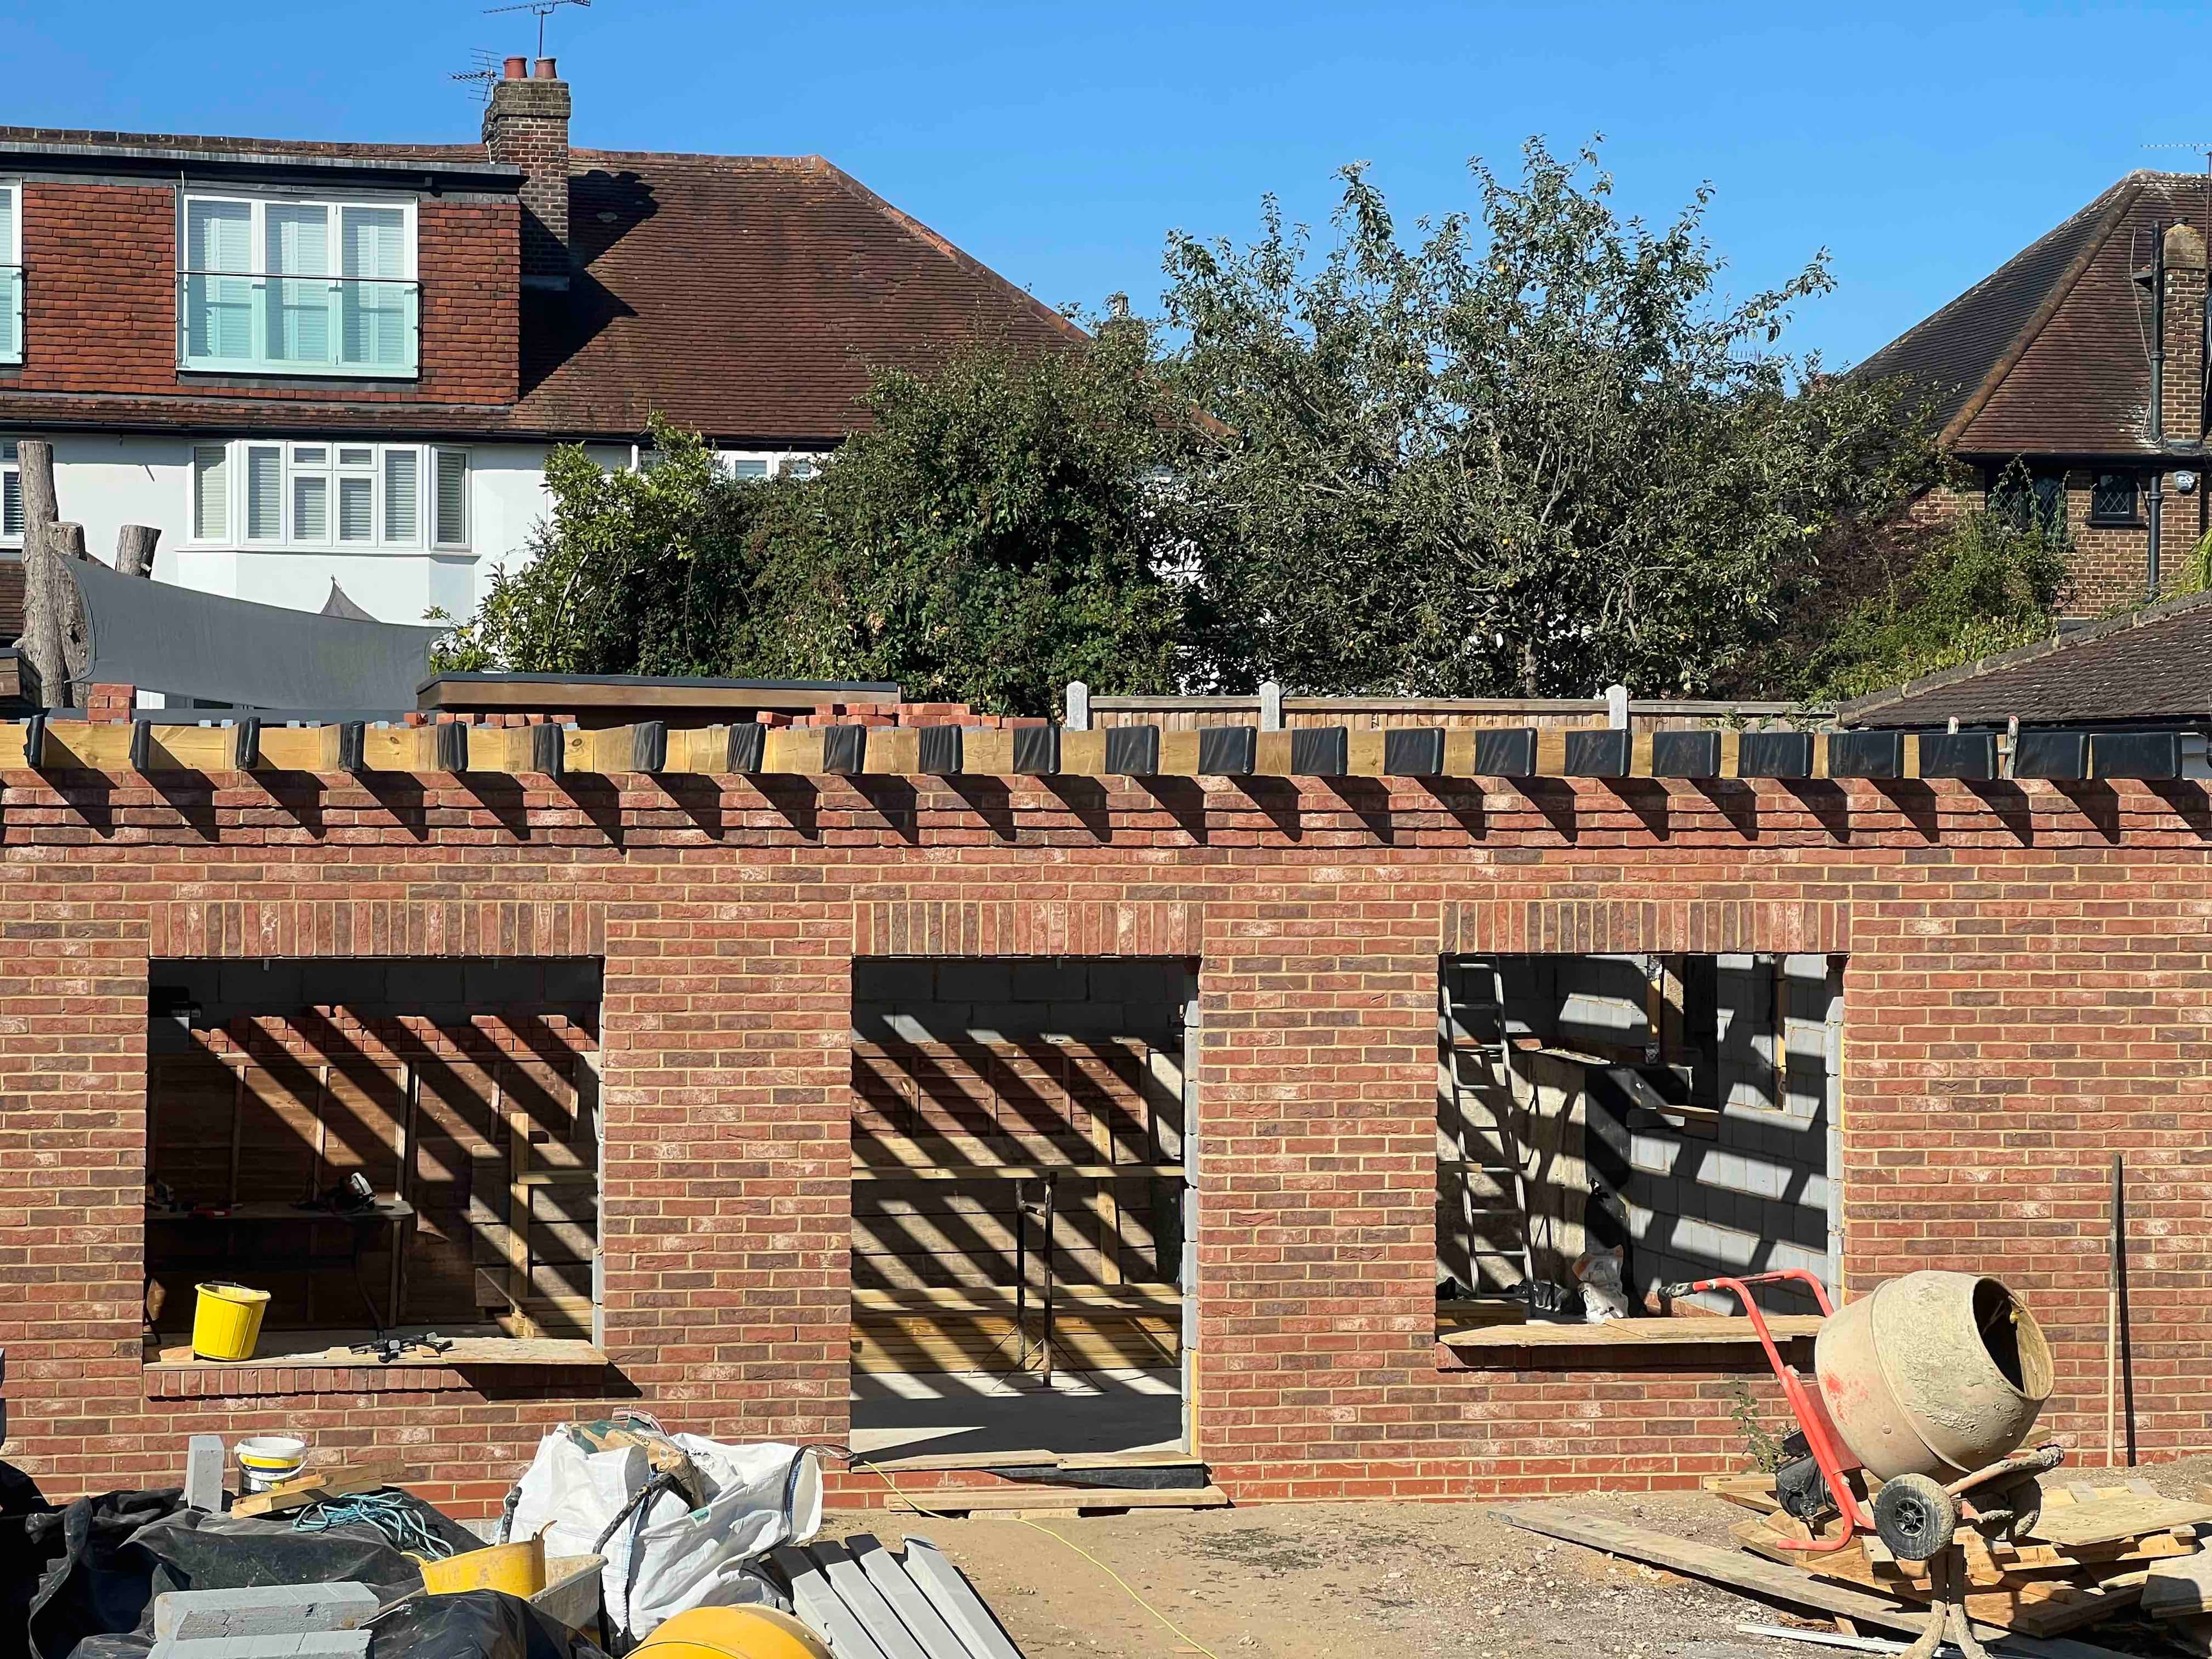
Currently under construction
A substantial residential construction project combining structural works, traditional masonry and contemporary design.
A multi-stage residential construction project in Chigwell involving significant structural works and the creation of a substantial new garden building.
The project demonstrates AVANOR's approach to coordinated construction, careful detailing and clear project delivery from the earliest site works through to completion.
The project photography follows the build chronologically, from the original site conditions through to the masonry and building envelope now taking shape.
The original garden prior to commencement of the principal construction works.
Documenting the starting condition provides a clear record of the transformation as the project progresses through each stage of construction.
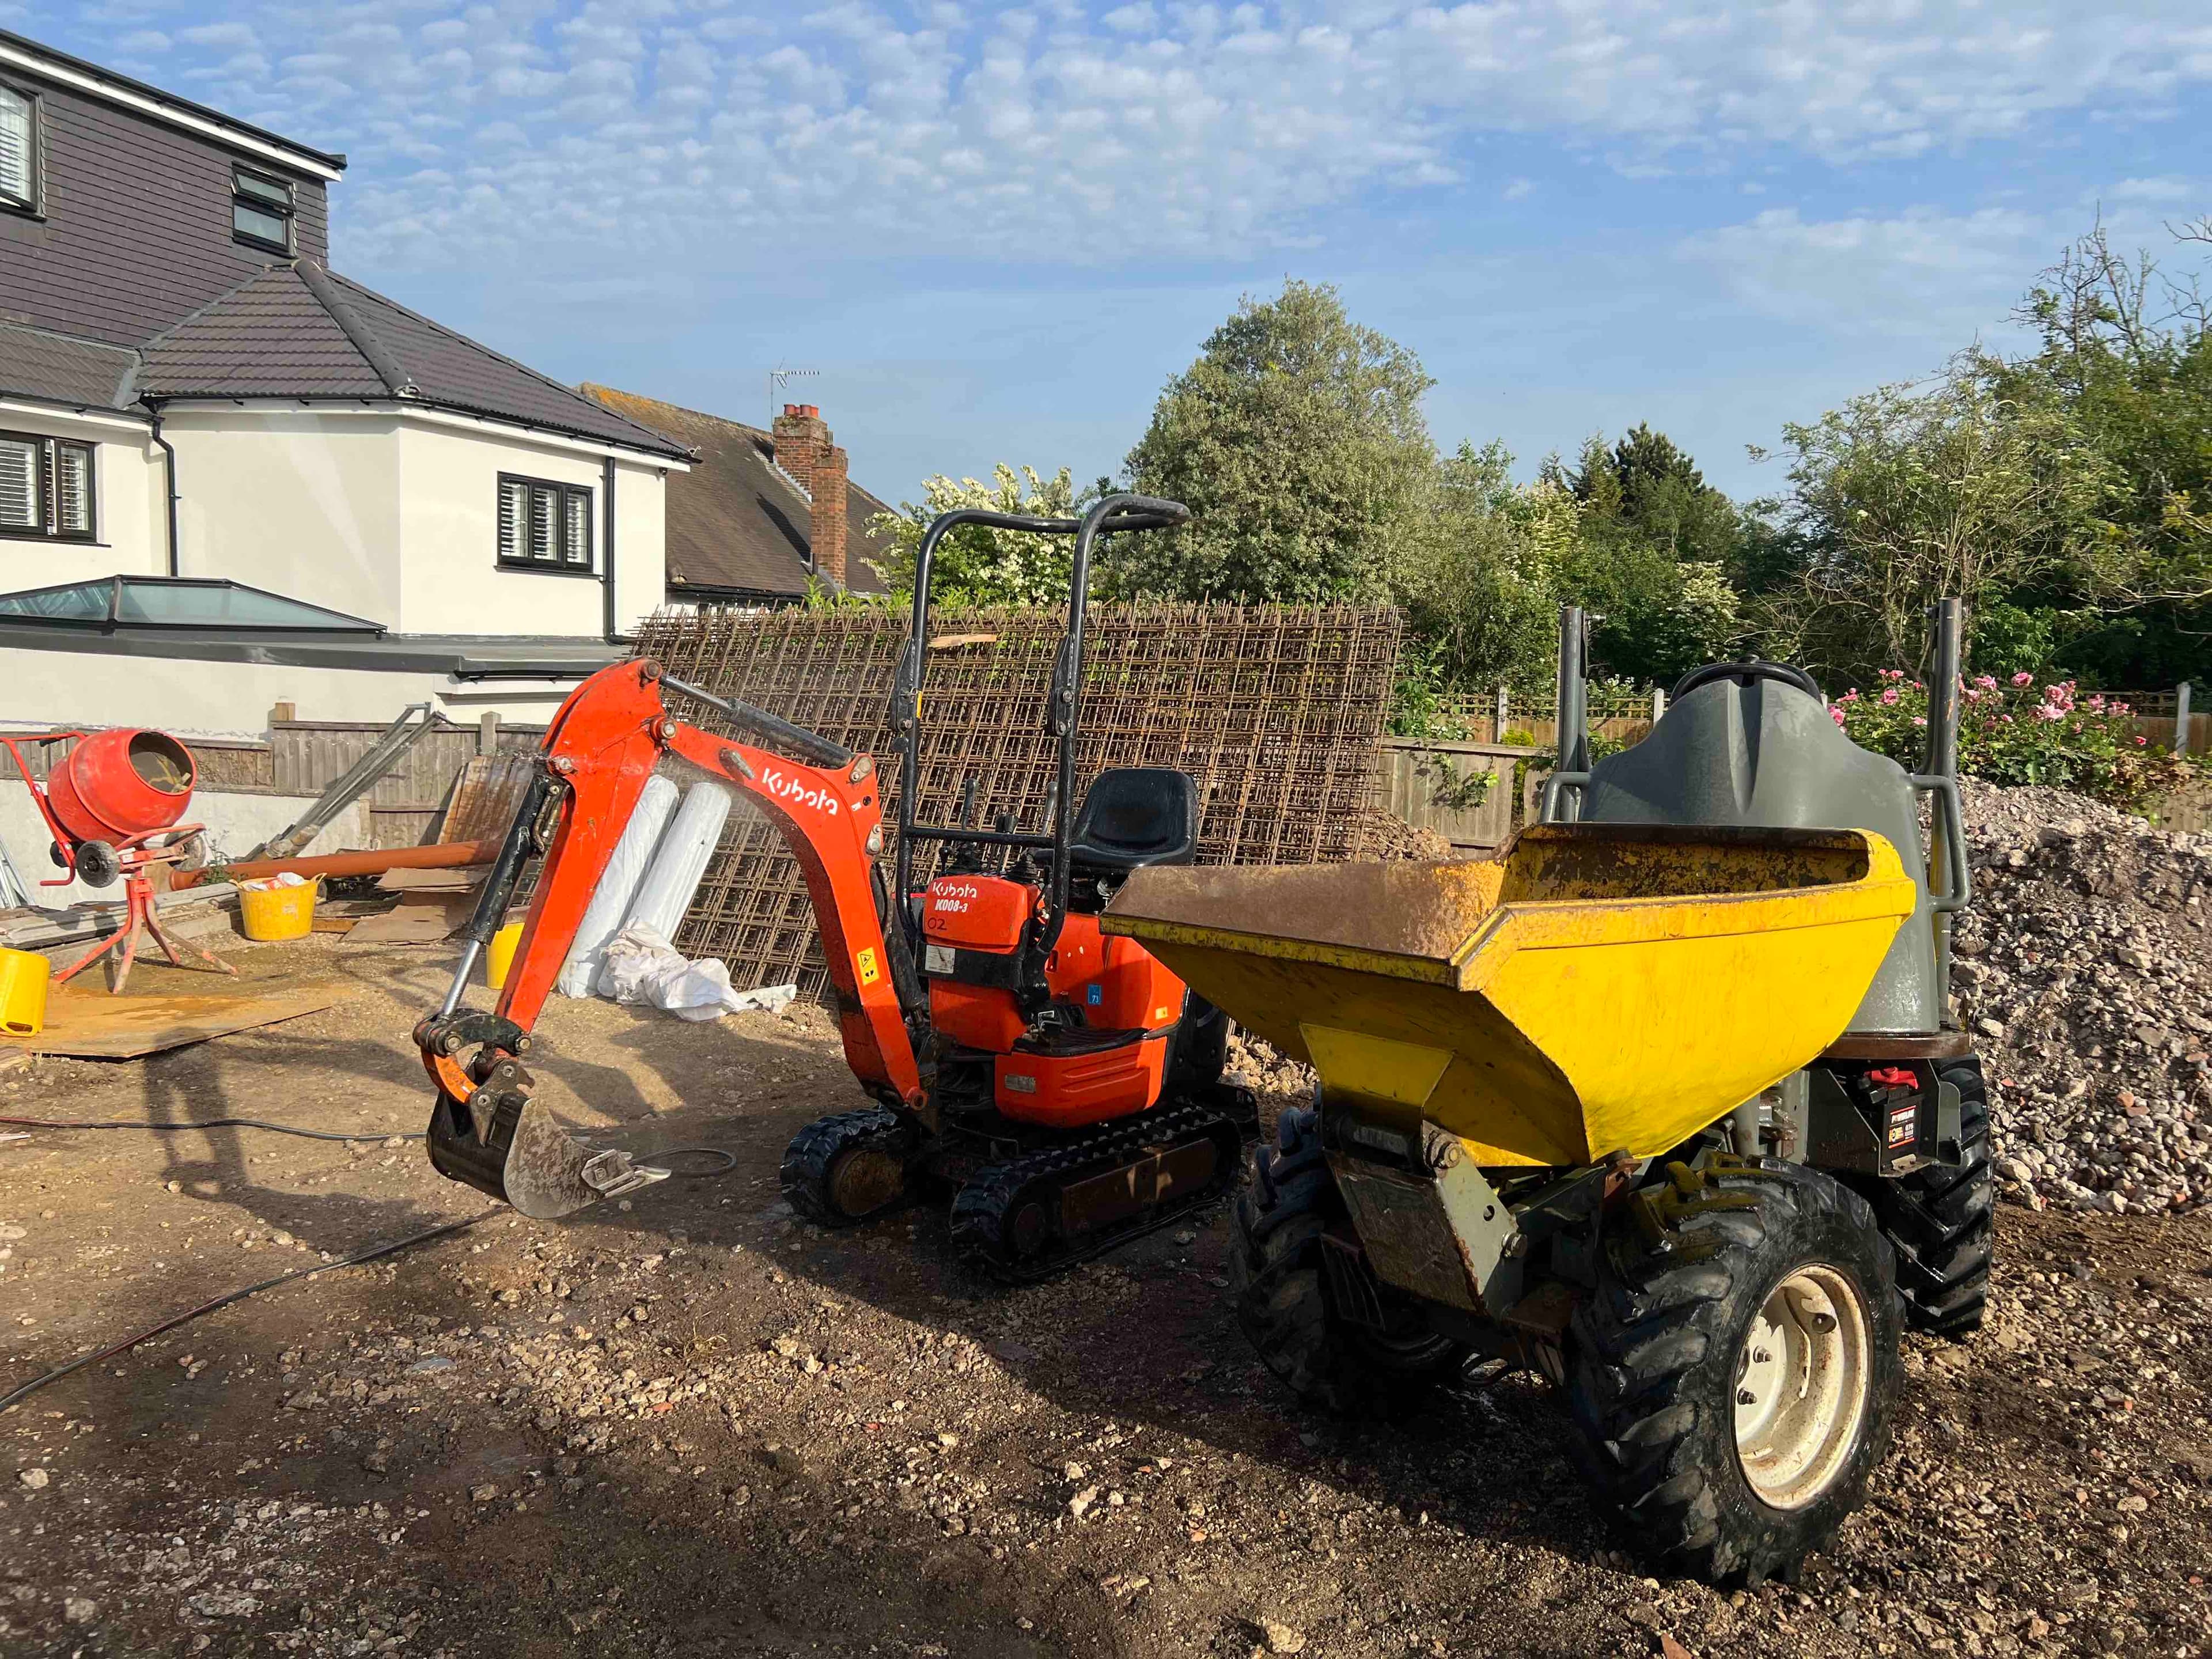
Site preparation, excavation and early structural works underway.
The early phase focused on preparing the site for the substantial structural works required for the new development.
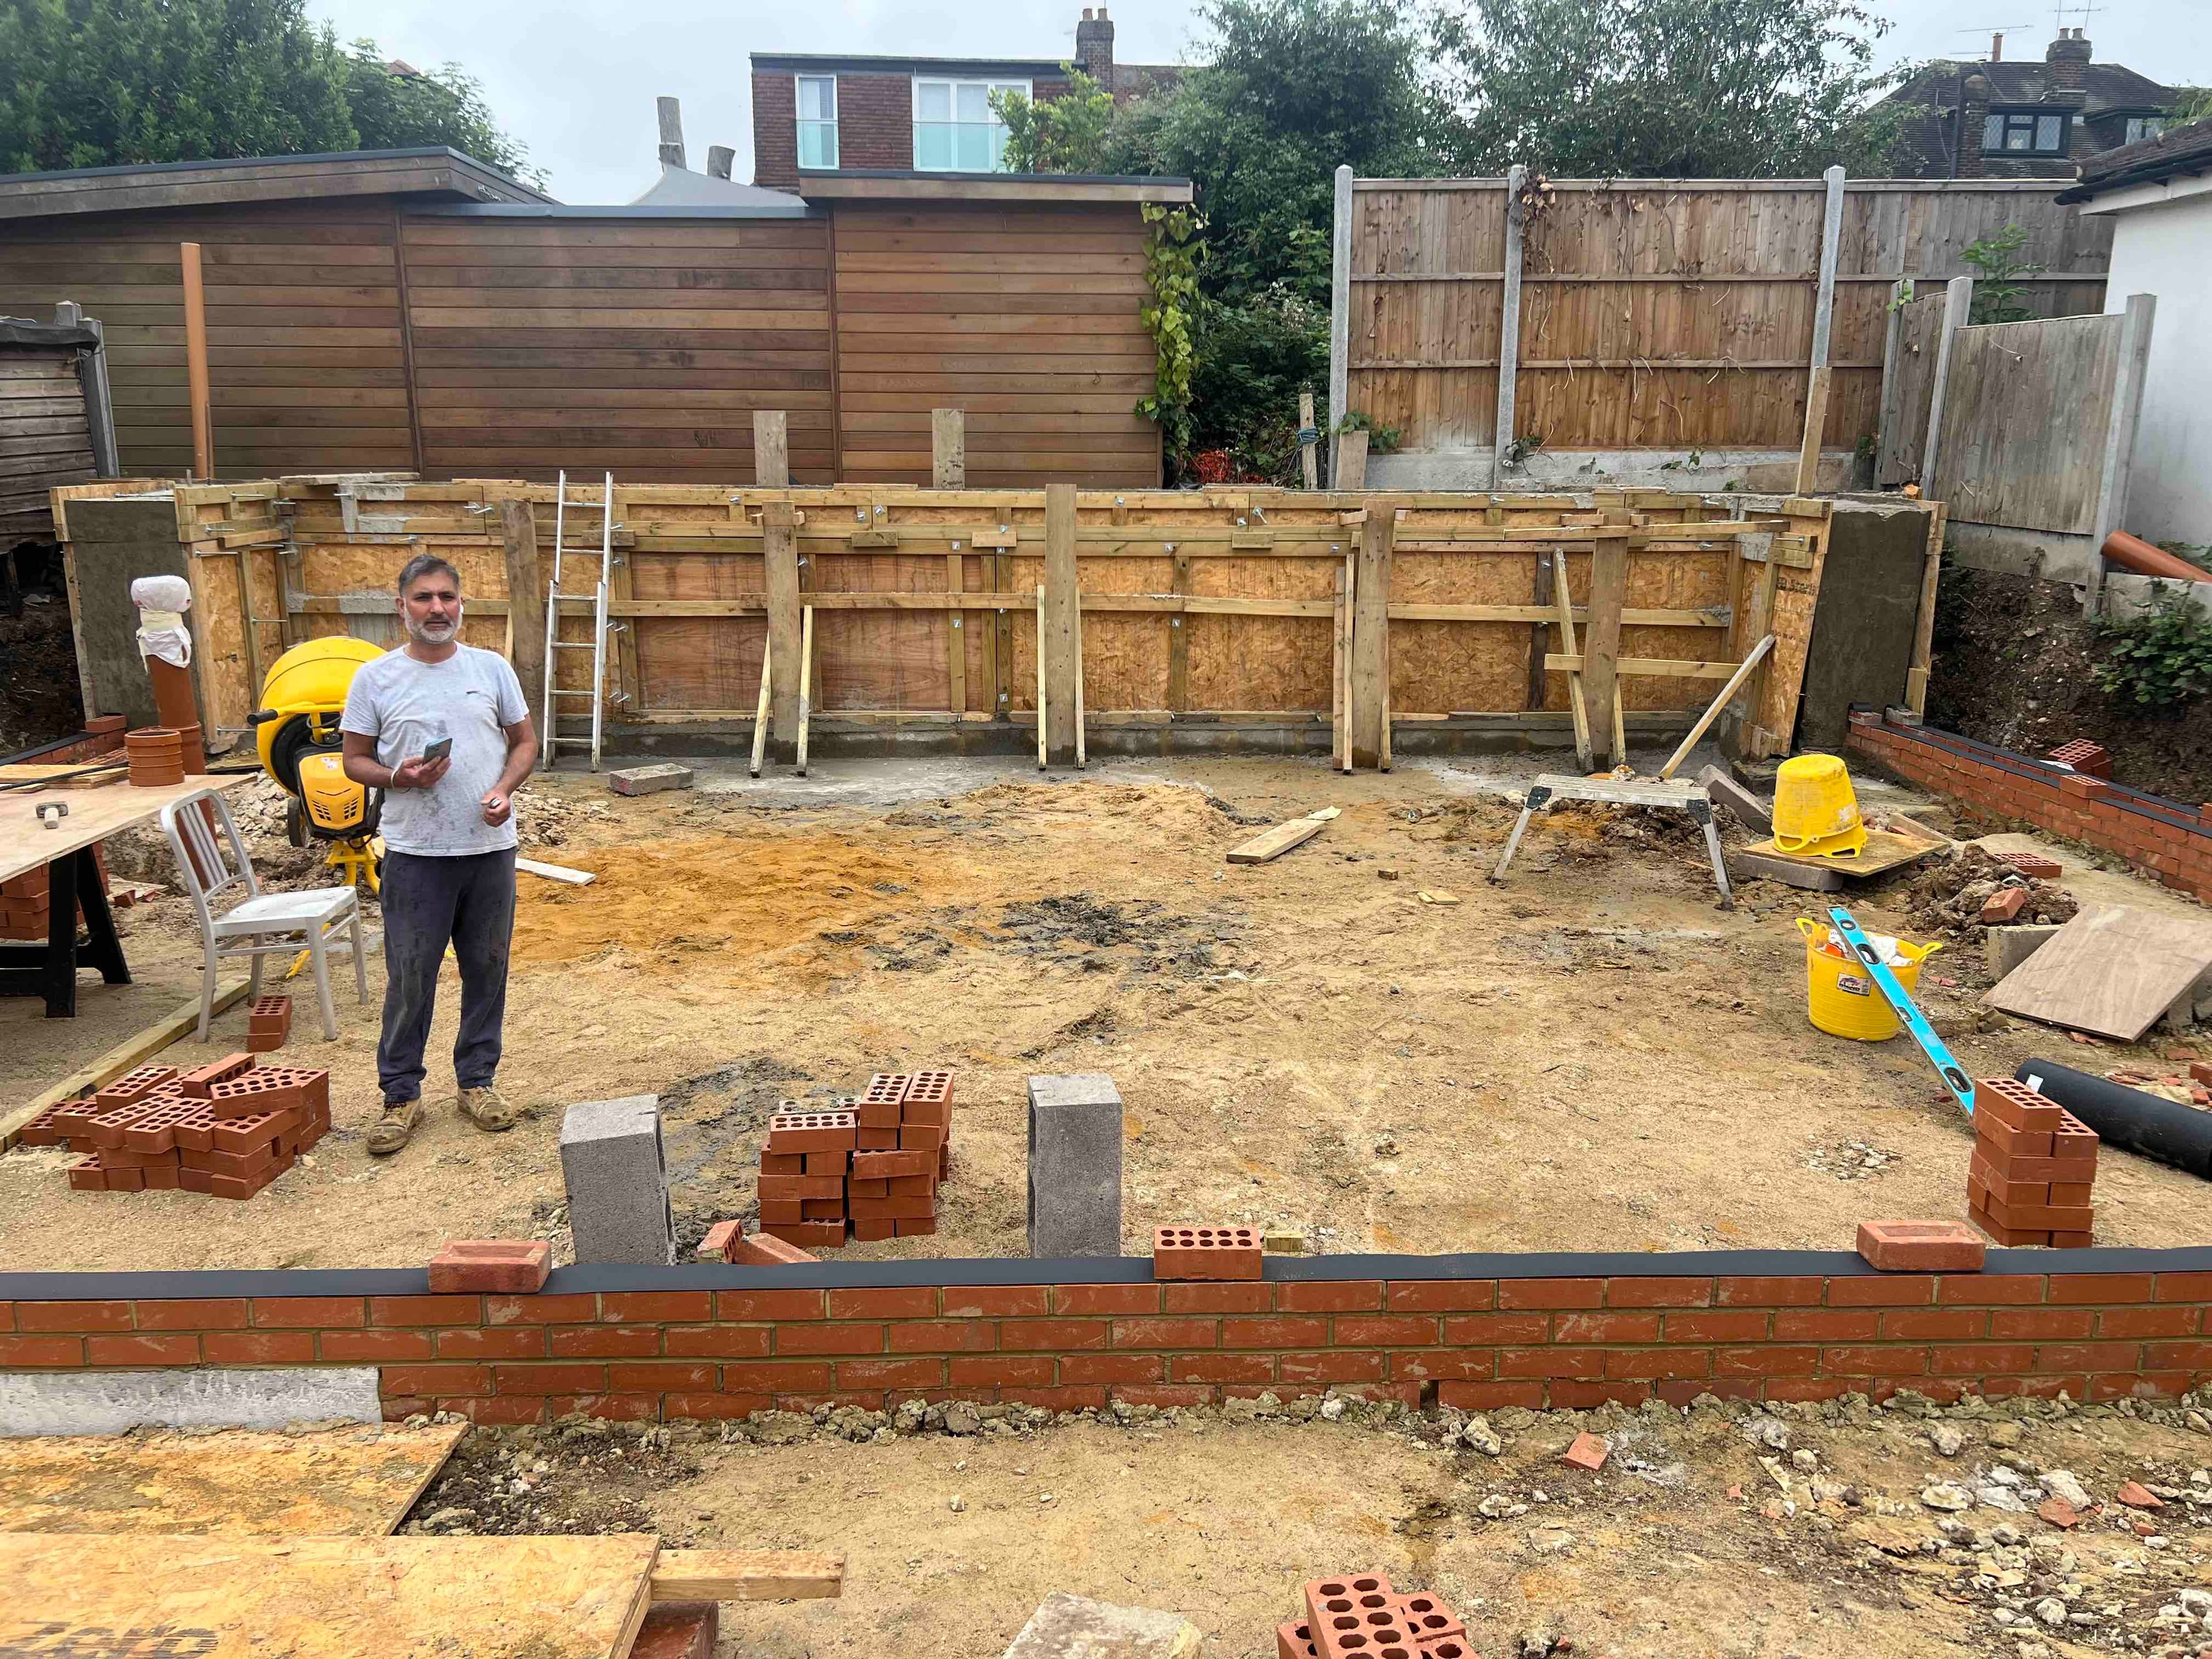
Structural and retaining works progressing ahead of construction of the main building envelope.
This stage established the structural groundwork required before masonry and the main building envelope could progress.
External masonry progressing, with the principal openings and architectural detailing taking shape.
As the structure rises, the proportions, openings and traditional masonry detailing begin to define the architectural character of the building.
Complete
Complete
Substantially progressed
In progress
Upcoming
Upcoming
Upcoming
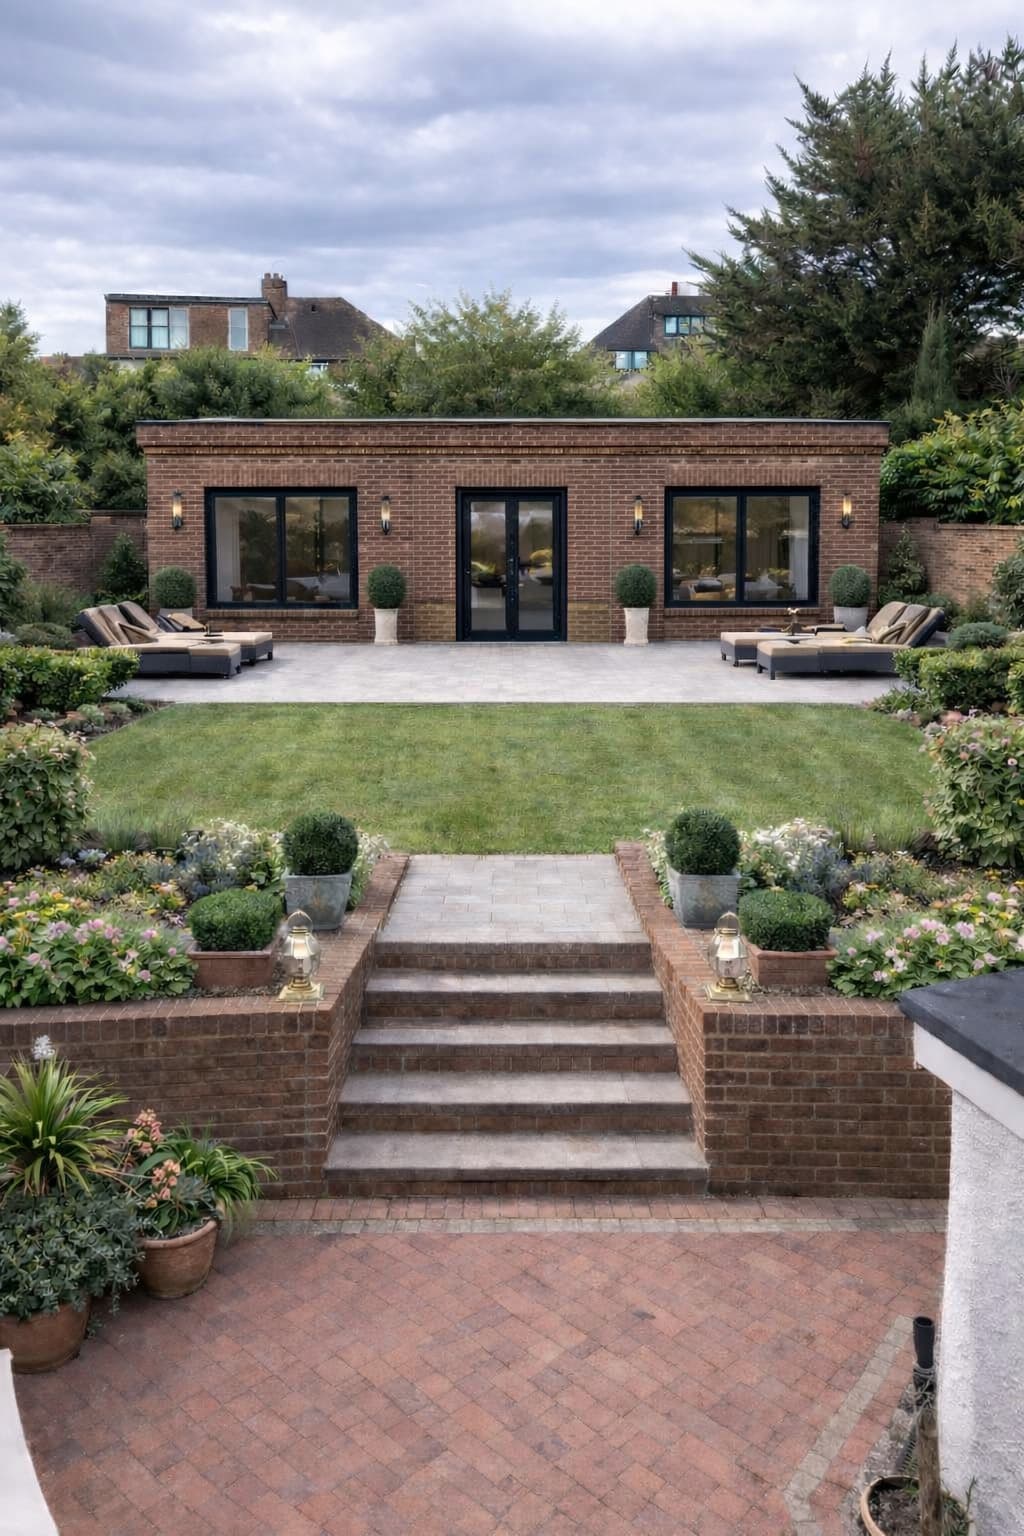
An illustrative visualisation showing the intended character and landscaping direction for the completed garden building. Final design, materials, detailing and landscaping may evolve as construction progresses.
The concept provides a visual reference for the relationship between the building, terrace and surrounding garden once the project reaches its finishing stages.
This case study will continue to evolve as roof, glazing, internal works, finishes and landscaping progress on site.